<-- style PDP --> 1403 Wren Avenue, Oakville - Detached for sale for $3,148,000
  • new
  • for sale

1403 Wren Avenue

Oakville, Ontario, L6L 2V7 - West

$3,148,000

  • Neighbourhood

    West

  • Major Intersection

    Wren/Sherin/Bridge

  • Listed Since: 7 day(s)

  • Last update: 6 day(s) ago

Overview

  • Property Type

    Detached, 2-Storey

  • Bedrooms

    4 + 1

  • Bathrooms

    5

  • Basement

    Finished + Full

  • Kitchen

    1

  • Total Parking

    4 (2 Attached Garage)

  • Lot Size

    60x125 (Feet)

  • Taxes

    $13,650.00 (2025)

  • Type

    Freehold

Property Description

Property description for 1403 Wren Avenue, Oakville

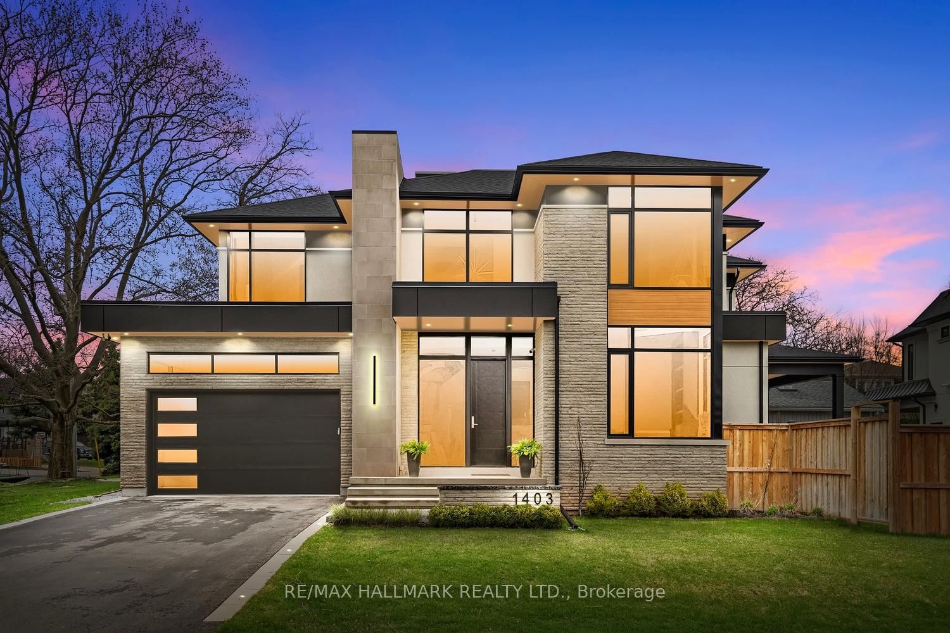
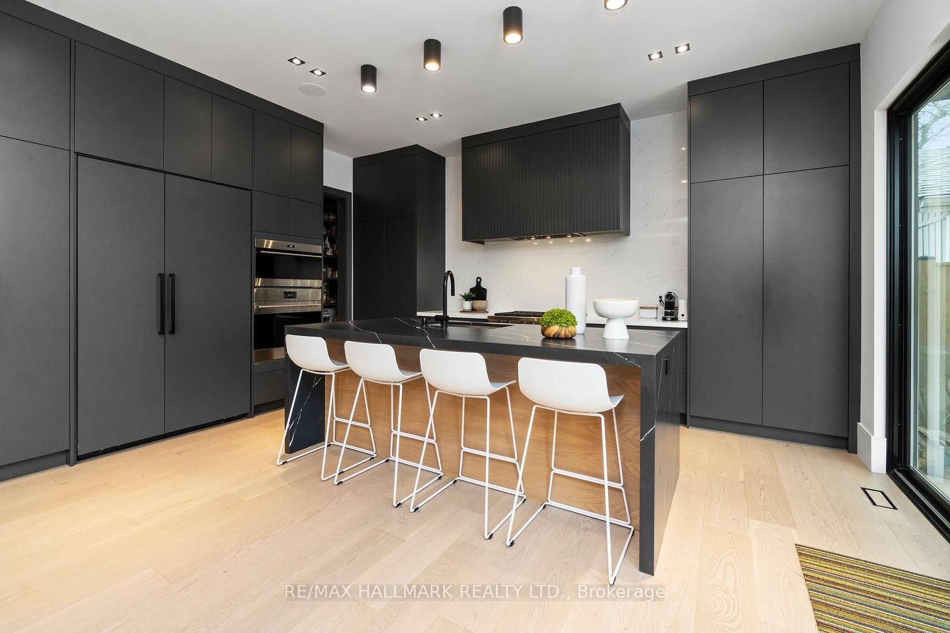
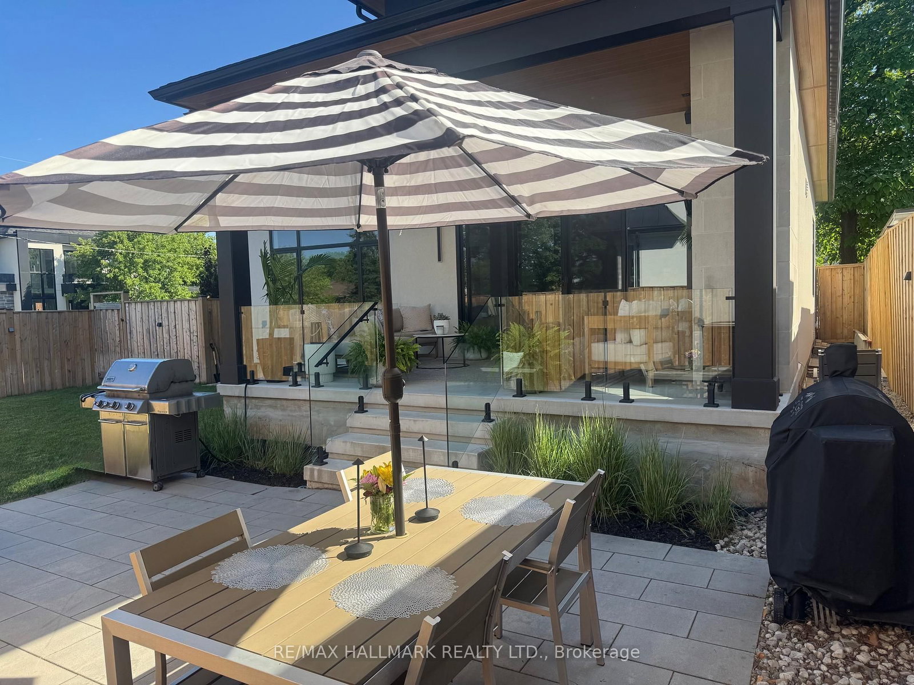
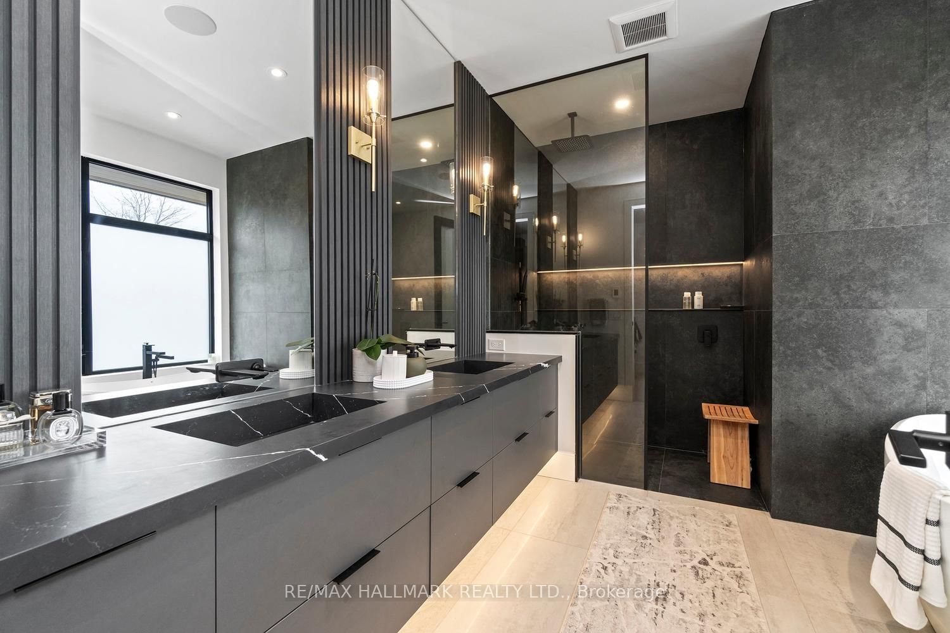
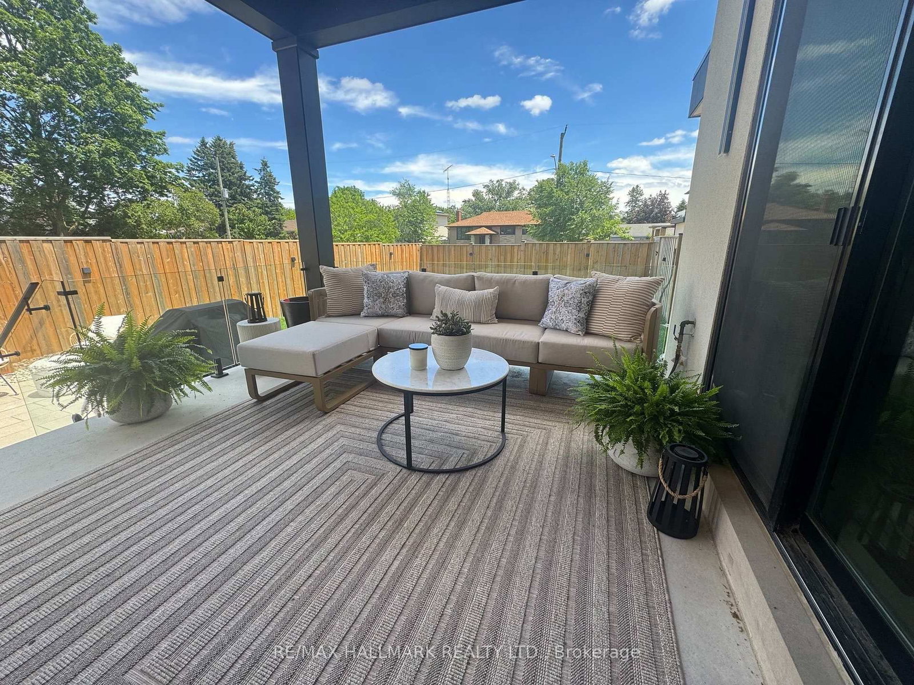
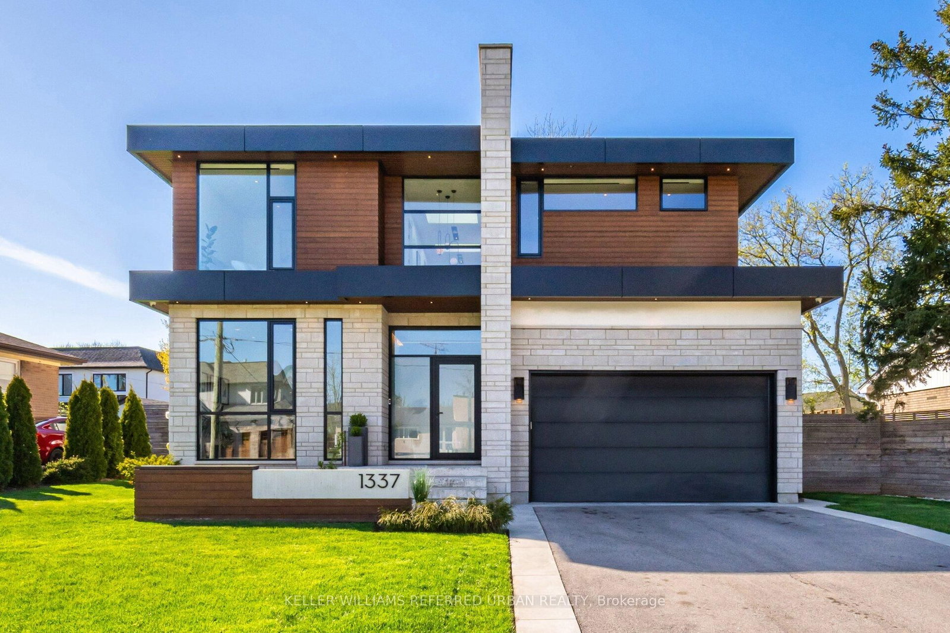
Welcome to a truly extraordinary custom residence where architectural sophistication, exceptional craftsmanship, and luxurious everyday living come together in remarkable harmony. Created for those who recognize the difference between a beautiful house and an exceptional home, this residence is a rare offering in today's market.From the moment you enter, the attention to detail is unmistakable. Clean architectural lines, expansive windows, refined designer millwork, and an abundance of natural light create a sophisticated yet inviting atmosphere. Flush baseboards, integrated wall mouldings, custom built-ins, solid-core doors, and carefully selected finishes showcase a level of craftsmanship rarely found in contemporary construction.Spread across multiple beautifully finished levels, this remarkable home offers 5 spacious bedrooms and 5 spa-inspired bathrooms, along with an impressive collection of spaces designed for both elevated entertaining and unforgettable family living.Work from home in the private executive office, escape to the professionally designed home theatre, or discover the home's truly magical Harry Potter-inspired retreat-a one-of-a-kind space sure to captivate both children and adults alike. The expansive lower-level family room provides yet another destination to gather, relax, watch a movie, or entertain friends.At the heart of the home is a spectacular chef's kitchen, designed to be as beautiful as it is functional. Premium Wolf, Bosch, and JennAir appliances, extensive cabinetry, generous workspace, and a large walk-in pantry make this a kitchen worthy of both intimate family dinners and impressive celebrations. Radiant heated floors in the primary ensuite and lower level, spray-foam insulation, energy-efficient construction and intelligent lighting have all been incorporated to create a home designed for modern living. This is a residence created for people who appreciate exceptional design and the luxury of having every detail considered.

Listed by RE/MAX HALLMARK REALTY LTD.

  • MLS #

    W13781538

  • Sq. Ft

    3000-3500

  • Sq. Ft. Source

    MLS

  • Lot Irregularities

    n/a

  • Year Built

    0-5

  • Pool

    None

  • Drive

    Private

  • Garage

    Attached, 2 spaces

  • Total Parking

    4

  • Family Room

    Y

  • Den

    Y

  • Exterior

    Stone

  • Fireplace

    Y

  • Roof

    Asphalt Shingle, Flat

  • Foundation

    Poured Concrete, Slab

  • Elevator

    n/a

  • Water View

    n/a

  • Laundry Level

    Upper

  • Heat

    Forced Air

  • A/C

    Central Air

  • Water

    Municipal

  • Water Supply

    n/a

  • Sewers

    Sewers

  • Central Vac

    N

  • 3rd Br

    3.57 x 4.0 ft 2nd level

    hardwood floor, 4 Pc Ensuite, Double Closet

  • 5th Br

    4.47 x 3.0 ft Bsmt level

    hardwood floor, Above Grade Window, Double Closet

  • 2nd Br

    4.33 x 3.0 ft 2nd level

    hardwood floor, 4 Pc Ensuite, Closet

  • Rec

    9.86 x 7.0 ft Bsmt level

    hardwood floor, Fireplace, Wet Bar

  • Media/Ent

    3.48 x 5.0 ft Bsmt level

    Broadloom, Formal Rm

  • 4th Br

    3.73 x 3.0 ft 2nd level

    hardwood floor, 3 Pc Ensuite, W/I Closet

  • Foyer

    3.44 x 2.21 ft Main level

    hardwood floor, O/Looks Living, Double Closet

  • Laundry

    3.73 x 2.49 ft 2nd level

    Tile Floor, B/I Shelves, Laundry Sink

  • Other

    4.56 x 2.91 ft Bsmt level

    Hardwood Floor

  • Kitchen

    5.26 x 3.0 ft Main level

    hardwood floor, Centre Island, Pantry

  • Dining

    3.67 x 4.55 ft Main level

    hardwood floor, Wet Bar, Formal Rm

  • Primary

    4.71 x 4.72 ft 2nd level

    hardwood floor, W/I Closet, 5 Pc Ensuite

  • Living

    5.89 x 5.38 ft Main level

    hardwood floor, Fireplace, W/O To Patio

  • Den

    3.57 x 2.81 ft Main level

    hardwood floor, B/I Shelves, South View

  • MLS #

    W13781538

  • Sq. Ft

    3000-3500

  • Sq. Ft. Source

    MLS

  • Lot Irregularities

    n/a

  • Year Built

    0-5

  • Pool

    None

  • Drive

    Private

  • Garage

    Attached, 2 spaces

  • Total Parking

    4

  • Family Room

    Y

  • Den

    Y

  • Exterior

    Stone

  • Fireplace

    Y

  • Roof

    Asphalt Shingle, Flat

  • Foundation

    Poured Concrete, Slab

  • Elevator

    n/a

  • Water View

    n/a

  • Laundry Level

    Upper

  • Heat

    Forced Air

  • A/C

    Central Air

  • Water

    Municipal

  • Water Supply

    n/a

  • Sewers

    Sewers

  • Central Vac

    N

  • 3rd Br

    3.57 x 4.0 ft 2nd level

    hardwood floor, 4 Pc Ensuite, Double Closet

  • 5th Br

    4.47 x 3.0 ft Bsmt level

    hardwood floor, Above Grade Window, Double Closet

  • 2nd Br

    4.33 x 3.0 ft 2nd level

    hardwood floor, 4 Pc Ensuite, Closet

  • Rec

    9.86 x 7.0 ft Bsmt level

    hardwood floor, Fireplace, Wet Bar

  • Media/Ent

    3.48 x 5.0 ft Bsmt level

    Broadloom, Formal Rm

  • 4th Br

    3.73 x 3.0 ft 2nd level

    hardwood floor, 3 Pc Ensuite, W/I Closet

  • Foyer

    3.44 x 2.21 ft Main level

    hardwood floor, O/Looks Living, Double Closet

  • Laundry

    3.73 x 2.49 ft 2nd level

    Tile Floor, B/I Shelves, Laundry Sink

  • Other

    4.56 x 2.91 ft Bsmt level

    Hardwood Floor

  • Kitchen

    5.26 x 3.0 ft Main level

    hardwood floor, Centre Island, Pantry

  • Dining

    3.67 x 4.55 ft Main level

    hardwood floor, Wet Bar, Formal Rm

  • Primary

    4.71 x 4.72 ft 2nd level

    hardwood floor, W/I Closet, 5 Pc Ensuite

  • Living

    5.89 x 5.38 ft Main level

    hardwood floor, Fireplace, W/O To Patio

  • Den

    3.57 x 2.81 ft Main level

    hardwood floor, B/I Shelves, South View

Thinking of Selling?

Find Out Your Home’s Value in Today’s Market!

No Email or Signup is required to view your home estimate.

estimate your home value

Contact Manoj Kukreja

Sales Representative,
Century 21 People’s Choice Realty Inc.,
Brokerage
(647) 576 - 2100

Manoj profile avatar

Property History

Property history for 1403 Wren Avenue, Oakville

This property has been sold 9 times before. Create your free account to explore sold prices, detailed property history, and more insider data.

Sign In / Register

Inventory Graph

10 9 8 7 6 5 4 3 2 1 0 9 Months of inventory SELLER'S Market BALANCED Market BUYER'S Market

Mortgage Calculator

This data is for informational purposes only.

Mortgage Payment per month

Principal Amount

Interest

Total Payable

Amortization

Amortization

Closing Cost Calculator

This data is for informational purposes only.

Closing Cost Total for this property

Total Cash flow for purchasing this property

Down Payment(%)*
Additional information

Provincial Land Transfer Tax

Ontario Land Transfer Tax Rebate

Toronto Land Transfer Tax

Toronto Land Transfer Tax Rebate

PST on CMHC Insurance Premium

Lawyer Fees

$2,825

Government Registration Fee's

$164

Title Insurance

Closing Cost Total

Total Cash flow for purchasing this property

Provincial Land Transfer Tax

Ontario Land Transfer Tax Rebate

Toronto Land Transfer Tax

Toronto Land Transfer Tax Rebate

PST on CMHC Insurance Premium

Lawyer Fees

$2,825

Government Registarion Fee's

$164

Title Insurance

Down Payment(%)*

* A down payment of less than 20% is permitted only for first-time home buyers purchasing their principal residence. The minimum down payment required is 5% for the portion of the purchase price up to $500,000, and 10% for the portion between $500,000 and $1,500,000. For properties priced over $1,500,000, a minimum down payment of 20% is required.

Thinking of Selling?

Find Out Your Home’s Value in Today’s Market!

No Email or Signup is required to view your home estimate.

estimate your home value

Contact Manoj Kukreja

Sales Representative, Century 21 People’s Choice Realty Inc., Brokerage
(647) 576 - 2100

Manoj profile avatar

Recent Sold Listings in West, Oakville

Popular Cities